A greenhouse project works best when the structure, climate systems and growing plan are considered together from the beginning. Before selecting materials or requesting prices, define how the space will be used and what the site requires.
Start with the site
Review access, ground condition, orientation, available utilities and nearby obstructions. These factors influence preparation work, structural layout and the movement of people and materials.
- Confirm the usable area
- Identify electricity and water points
- Plan access for installation and maintenance
- Record existing farm infrastructure
Match the structure to the intended use
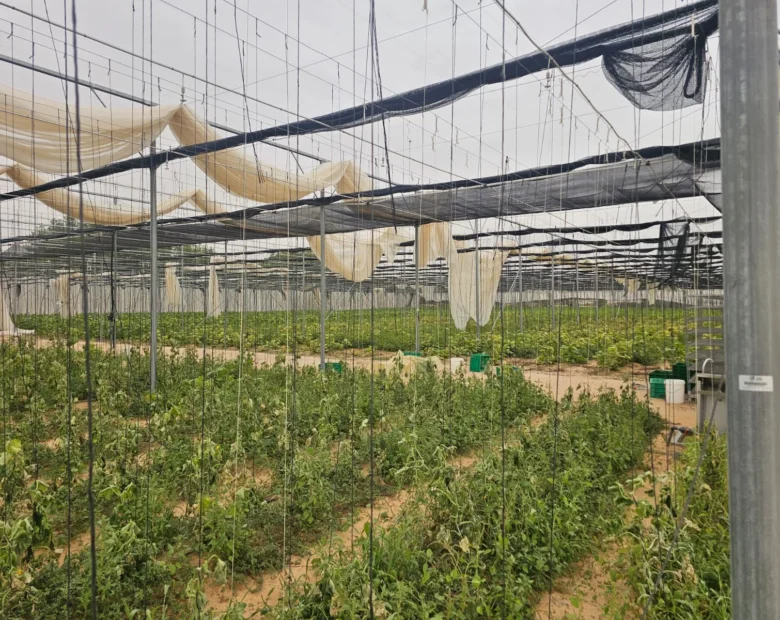
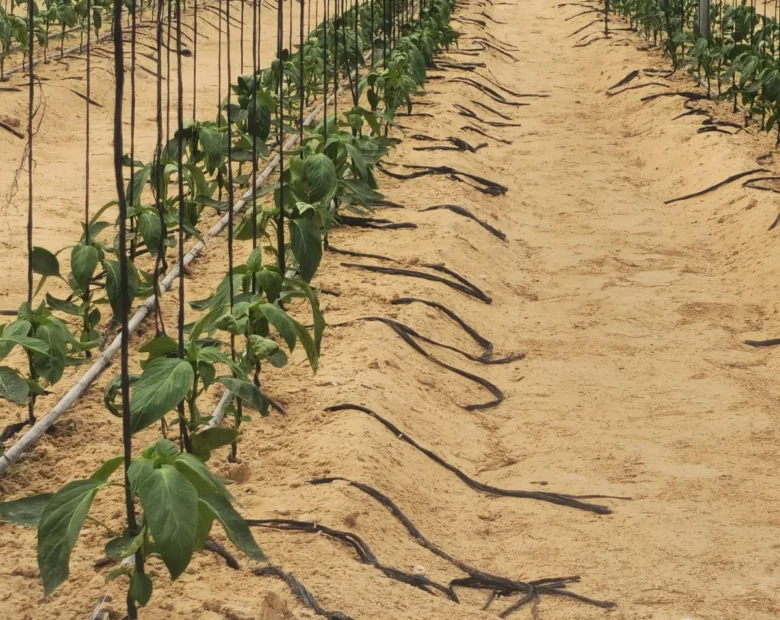
The crop, growing system and operating method affect dimensions, ventilation and internal clearances. A practical layout should also allow room for irrigation lines, equipment and routine work.
Coordinate cooling, ventilation and irrigation
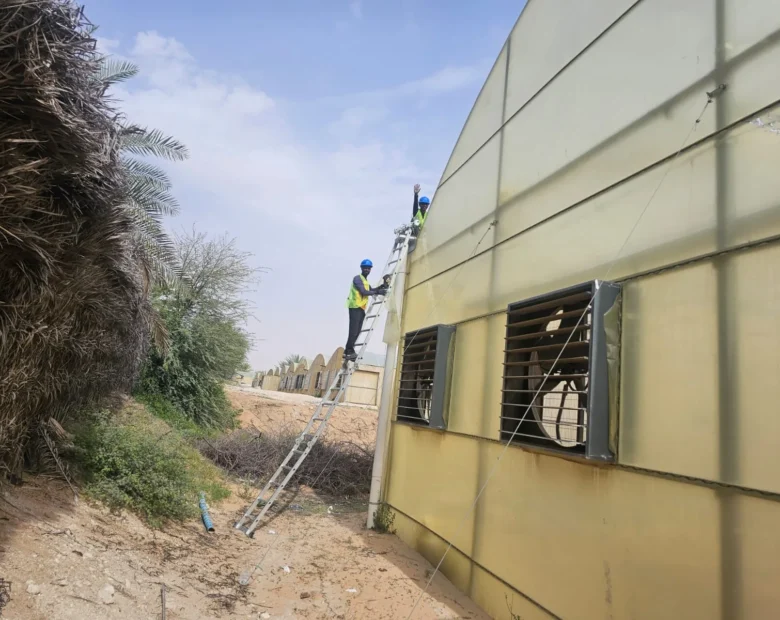
Fans, cooling pads, openings and water distribution should be planned as connected systems. Their positions affect airflow, service access and the consistency of growing conditions.
Plan testing and handover
Before operation, inspect the structure, covering, doors, cooling equipment and irrigation network. Record observations and explain routine operating and maintenance points to the team responsible for the site.
Discuss your project with Agri Royal
If you are planning an agricultural project or need support for an existing site, contact Agri Royal to discuss the site requirements and a suitable scope of work.